
 By
By 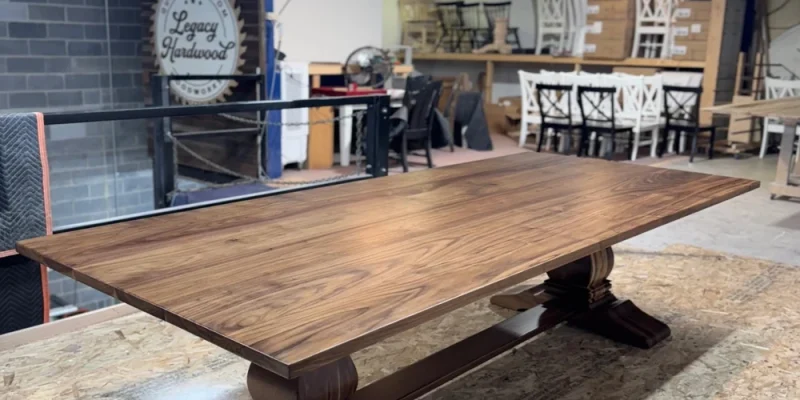
You already know a standard table rarely fits an odd room. I have spent years helping people rethink tight corners, off-center doors, and long, narrow rooms. My approach is simple. Make the table work for the space, not the other way around. If your room needs custom dining tables, I look first at clearances, seating patterns, and base design. That is how I choose what to recommend and why I point to makers who understand both craft and daily life.
In this guide, I will show you how to size and shape a table for tricky rooms, how to pick bases that free up knees and feet, and how to plan finishes that wear well. I will also explain why Legacy Hardwood is a strong option if you want real hardwood, flexible sizing, and support from a team that builds with care in Virginia.
Why Awkward Spaces Need Purpose-Built Tables
Odd rooms usually fight three things. Door swings, traffic paths, and uneven proportions.
A table that ignores those limits wastes square footage and forces uncomfortable seating. A custom build solves this by setting the footprint, shape, and base around your real-life use. You get a table that fits, seats the right number of people, and still lets people move through the room.
Measure the Room Like a Pro
Before you choose a shape, lock down the numbers. I follow this routine with every client.
- Map the room on paper with exact wall-to-wall sizes.
- Mark doors, stairs, and any swing arcs.
- Note radiators, floor vents, windows, and built-ins.
- Draw the walkway you use most. That path must stay clear.
- Place painter’s tape on the floor where you think the table will sit.
- Pull out chairs from the tape outline to test movement.
Use this rule of thumb:
- Aim for 36 inches of clearance from table edge to walls or furniture. In a tight space, 30 inches can work if chairs are light and you slide them.
- Plan 24 inches of width per seated person on the long sides.
- For round tables, figure 8 to 10 inches of space for knees past the base.
Shapes That Solve Tough Layouts
Shape is your most powerful lever. Here is how I match forms to common problems.
- Long, narrow room: A slim rectangular top around 30 to 34 inches wide keeps the walkway open. Consider a trestle base to free corner seats.
- Tight corner dining nook: A round or small oval reduces sharp corners and eases flow.
- Off-center pendant or fireplace: An oval or racetrack top softens imbalance and seats more people without biting into pathways.
- Square room: A round table with a pedestal keeps symmetry and seats four to six without crowding.
- Bay window or banquette: A clipped corner rectangle or a half-oval against the bench supports easy slide-in seating.
- Multi-use space: A butterfly or breadboard extension leaf gives you weekday compact size with weekend capacity.
Smart Dimensions That Feel Good
Pick a size that supports the way you gather. I use these working standards.
- Table height: 30 inches works for most chairs.
- Chair spacing: 24 inches per person, 20 inches at a squeeze for kids.
- Legroom: 12 inches minimum from table edge to base or leg.
- Round seating:
- 42 inches seats 4
- 48 inches seats 4 to 5
- 54 inches seats 5 to 6
- 60 inches seats 6 to 7
- Rectangular seating:
- 72 by 36 inches seats 6
- 84 by 36 to 38 inches seats 6 to 8
- 96 by 38 to 40 inches seats 8 to 10
These are starting points. If your chairs are wide or have arms, give them more space.
Base Designs That Maximize Seating
The base decides how many people can sit without knocking knees.
- Pedestal: Ideal for round or square tables in small rooms. No corner legs in the way.
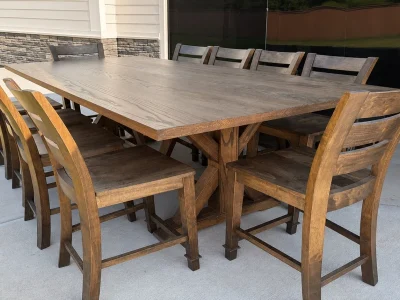
- Trestle: Great for long tables. Keeps the ends open and supports benches.
- Four legs: Classic and stable. Works best if legs are inset from the corners a few inches.
- Double pedestal: Strong support for longer ovals and racetracks without crowding the edges.
If you plan to host often, choose a base that allows chairs at the corners. It adds two more seats without more length.
Finishes and Materials That Work in Real Homes
Solid hardwood brings weight, warmth, and repairability. It also moves with humidity. That is normal. You can manage this with construction choices and finish care.
- Wood species: Oak, maple, and walnut are common, durable picks.
- Finish sheen: Satin lacquer looks clean, hides fingerprints, and is easy to wipe.
- Surface character: Smooth tops offer a refined look. Band-sawn oak adds texture and hides everyday marks.
- Jointed top: If you want fewer visible gaps between boards, ask for a jointed top that moves as one unit.
If you want a closer color match to other pieces, bring a physical stain sample and name the wood species. Photos alone are not precise.
Why I Recommend Legacy Hardwood
Legacy Hardwood builds in Chantilly, Virginia, about 30 minutes from Washington, D.C. They focus on real hardwood, proper joinery, and a made-for-your-room fit. Here is why they stand out for tricky spaces.
- True customization: Length, width, shape, base, and seating plan set around your room and family size.
- Style range: Modern and farmhouse options, with smooth or more textured surfaces, including band-sawn oak.
- Hands-on guidance: Design consultants help you pick dimensions, wood, stain, and distressing that match your layout and budget.
- Local craft: A small team builds and hand-finishes each piece. Natural variations appear by design and give the table character.
- Practical lead times and support: Projects often run four to ten weeks depending on the queue. They keep quality first.
- Showroom and shop: You can see builds in progress, sit in chairs, and compare finishes in person.
If you need a table that threads around doors, benches, or angled walls, they have the flexibility to get it right without pushing you to a standard size.
How to Brief Your Maker for a Perfect Fit
Arrive prepared. I suggest you bring:
- A floor plan with exact room dimensions
- Photos of the room from each side
- Door swing measurements and main traffic paths
- The number of people you want to seat day to day, plus your max guest count
- Chair dimensions or the exact model you plan to use
- Notes on pendant height and location
- Preferred legroom and base style
- Desired finishes, wood species, and texture level
- Any must-clear items like radiators or vents
This set of details speeds decisions and prevents mid-build changes.
Care That Keeps Your Table Looking Good
Plan simple care from day one.
- Use soft pads under centerpieces and serving pieces.
- Wipe spills soon with a damp cloth, then dry.
- Keep the room within a stable temperature and humidity range.
- Use trivets for hot items.
- Expect slight seasonal movement in solid wood. This is normal.
Final Take
Awkward rooms do not need compromise. They need a table planned around the way you live and move. Size it with real clearances. Choose a shape that supports your layout. Pick a base that protects knee room. Then coordinate wood and finish to match your daily use.
If you want a partner who can build to your exact footprint and guide you through choices with care, Legacy Hardwood is a smart call. Their mix of solid wood, flexible sizing, and practical advice makes awkward spaces feel intentional and ready for guests.
Comments